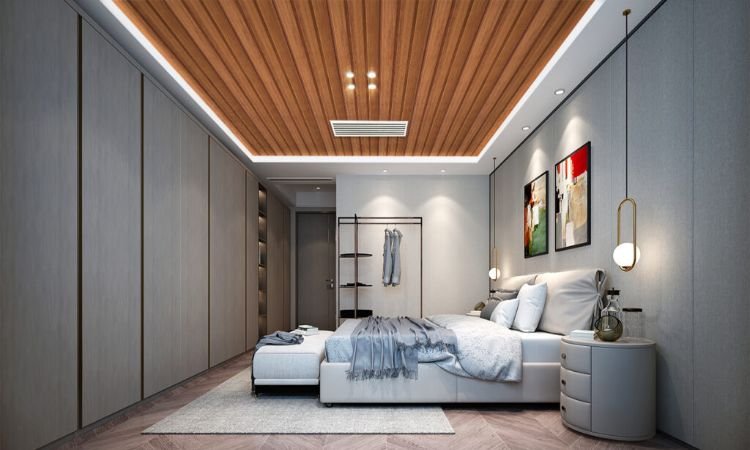
Anyone who has looked into ceiling treatment options for a home or kitchen renovation has probably come across two approaches that seem similar on the surface but work differently in practice. False ceiling and targeted panel finishes get discussed together in renovation conversations, but they solve different problems, and the choice between them matters more than most renovation guides acknowledge. Cost, the amount of ceiling height you give up, how the room reads visually, and what kind of maintenance is realistic over time… all of these shift depending on which direction you go.
A false ceiling runs across the full area of a room. It is a suspended structure that sits below the original ceiling and can hold lighting, conceal wiring, or lower the ceiling to improve the proportions of a tall room. The materials used can range from gypsum board to PVC to metal grids, depending on the budget and the desired look. The installation is more involved than most people expect, and it does add some weight to the existing ceiling structure.
Where Soffit Panels Are Used and Why
Soffit panels are different in scope. They are applied to specific areas rather than the entire ceiling, and they are most common above kitchen cabinets, at the transition between the tops of wall units and the ceiling, along the undersides of staircases, and in recessed areas where the original architecture creates a natural soffit. The purpose can be aesthetic, practical or both, depending on where they are placed.
Above kitchen cabinets are the most common residential application. The space between the top of a wall unit and the ceiling is often left open, accumulating dust that is difficult to clean. A soffit panel closes this gap, gives the kitchen a more finished look, and makes the entire surface much easier to maintain. People only notice the difference when they see a kitchen with the panel treatment versus one without.
The panel material affects how the finished result reads. A soffit panel in a wood-tone laminate that matches the cabinet finish gives the kitchen a unified look that feels planned rather than assembled piece by piece. A contrasting finish, used with some intent, can work well too, though this is more of a design judgment than a general rule. Advance Laminates offers soffit panel options in a range of finishes, including matte, textured, and wood-grain variants, making it possible to match or complement most cabinet and wall finishes without custom work.
The comparison with a false ceiling comes down to scale and intent. A false ceiling changes the entire room. A soffit panel addresses a specific zone or architectural feature. Homeowners often assume they need a false ceiling when what they actually need is targeted panelling in one or two areas. Renovation consultations and making the distinction early save both time and money on a project.
See also: Big Home Mandir Designs: Crafting Spacious Sacred Sanctuaries
Cost, Installation and Practical Trade-offs
Cost is the first comparison point most people reach for, and the false ceiling tends to be more expensive, not just in material but in labour. A full false ceiling installation in a medium-sized room involves significant structural work, and any changes later require partial access or even demolition of the ceiling below. Soffit panels, by contrast, go over existing surfaces and involve no hidden infrastructure. If a panel needs to come off at some point, the process is far more straightforward.
Height loss is a real consideration with false ceilings. A room with a ten-foot ceiling gives up roughly a foot or more for the drop, which is not always visible in measurements but is felt in the room. In apartments with modest ceiling heights, this trade-off warrants careful consideration before making a decision. You can get a clearer picture of available panel formats and their applications through this page on soffit panels, which covers both residential and commercial use cases in detail.
Maintenance is another point of difference. False ceilings, particularly gypsum ones, are sensitive to moisture and can show stains or warping in poorly ventilated or humid rooms. Laminate soffit panels handle moisture better in most conditions and are far simpler to clean. For kitchens and spaces near bathrooms, that difference in material behaviour is worth factoring in from the start rather than discovering it later.